
Control Rooms Rehabilitation — Asir
Project record
- Region
- Asir
- Registered work type
- Restoration, Finishing & Interiors · Supporting Structural Works
- Photo-documented items
- 6
- Frames from site
- 18
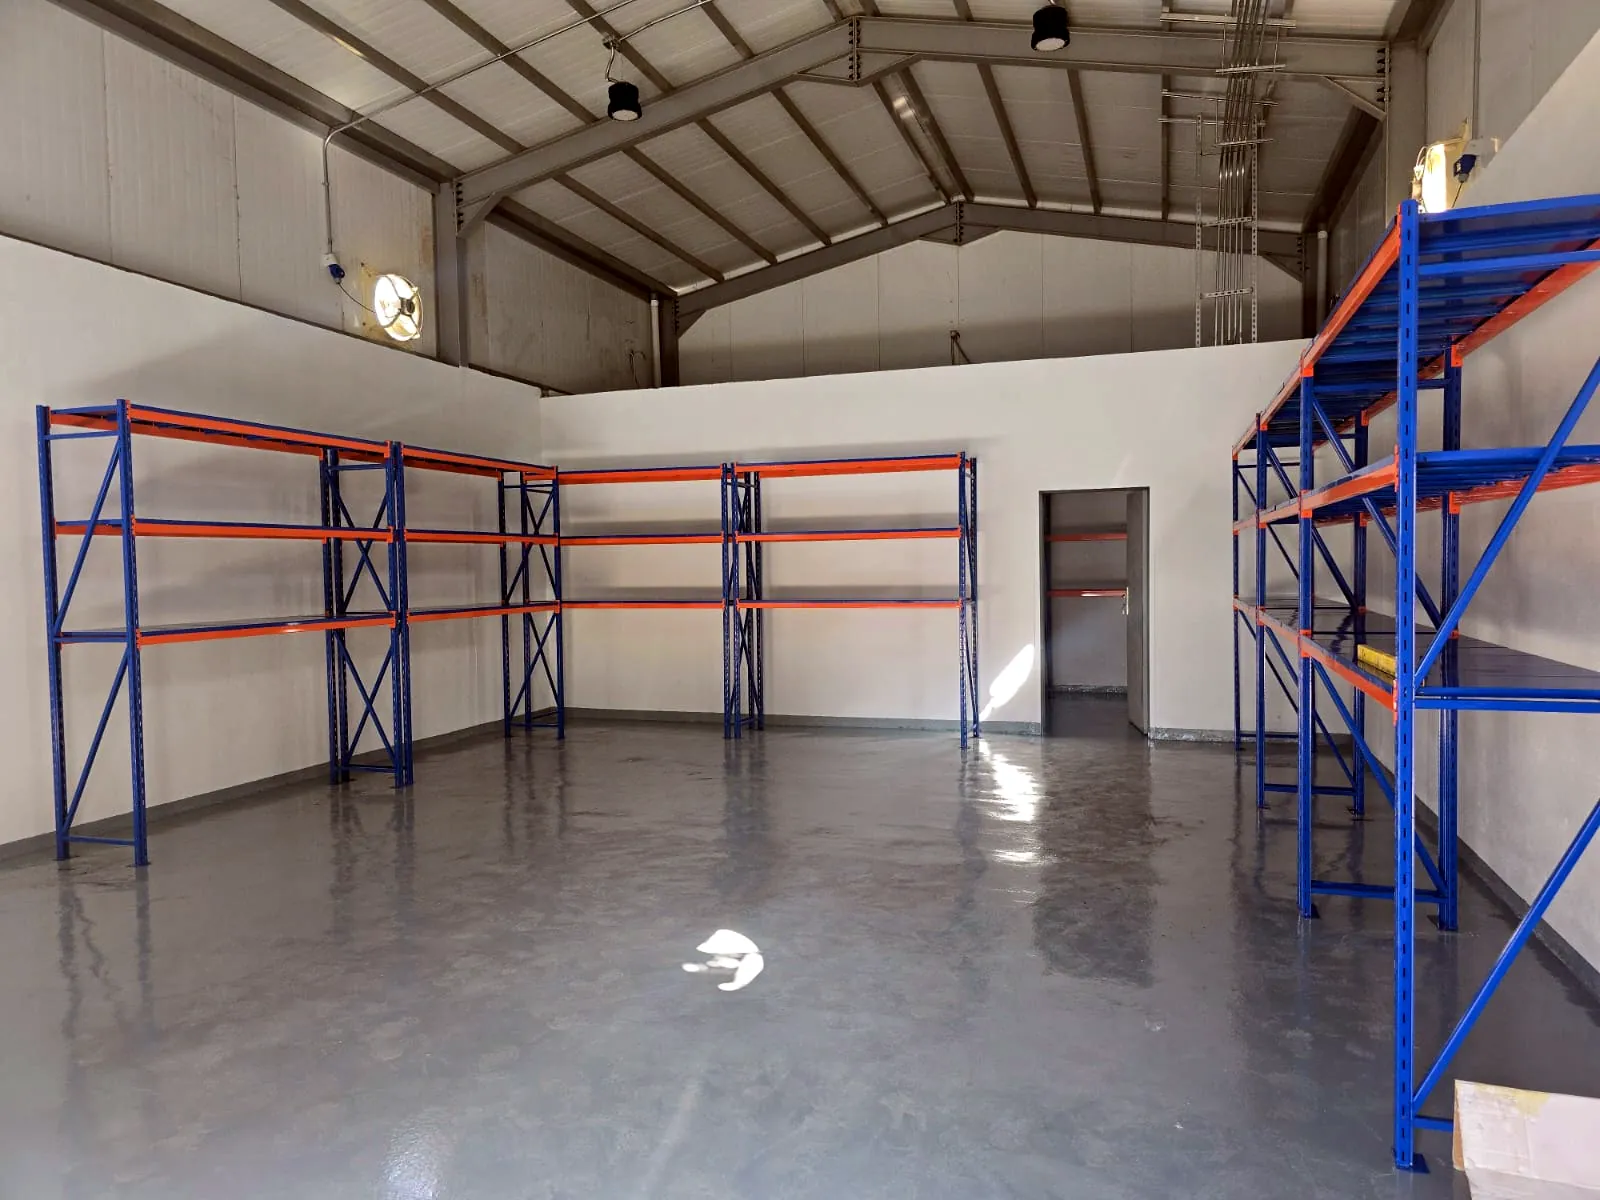
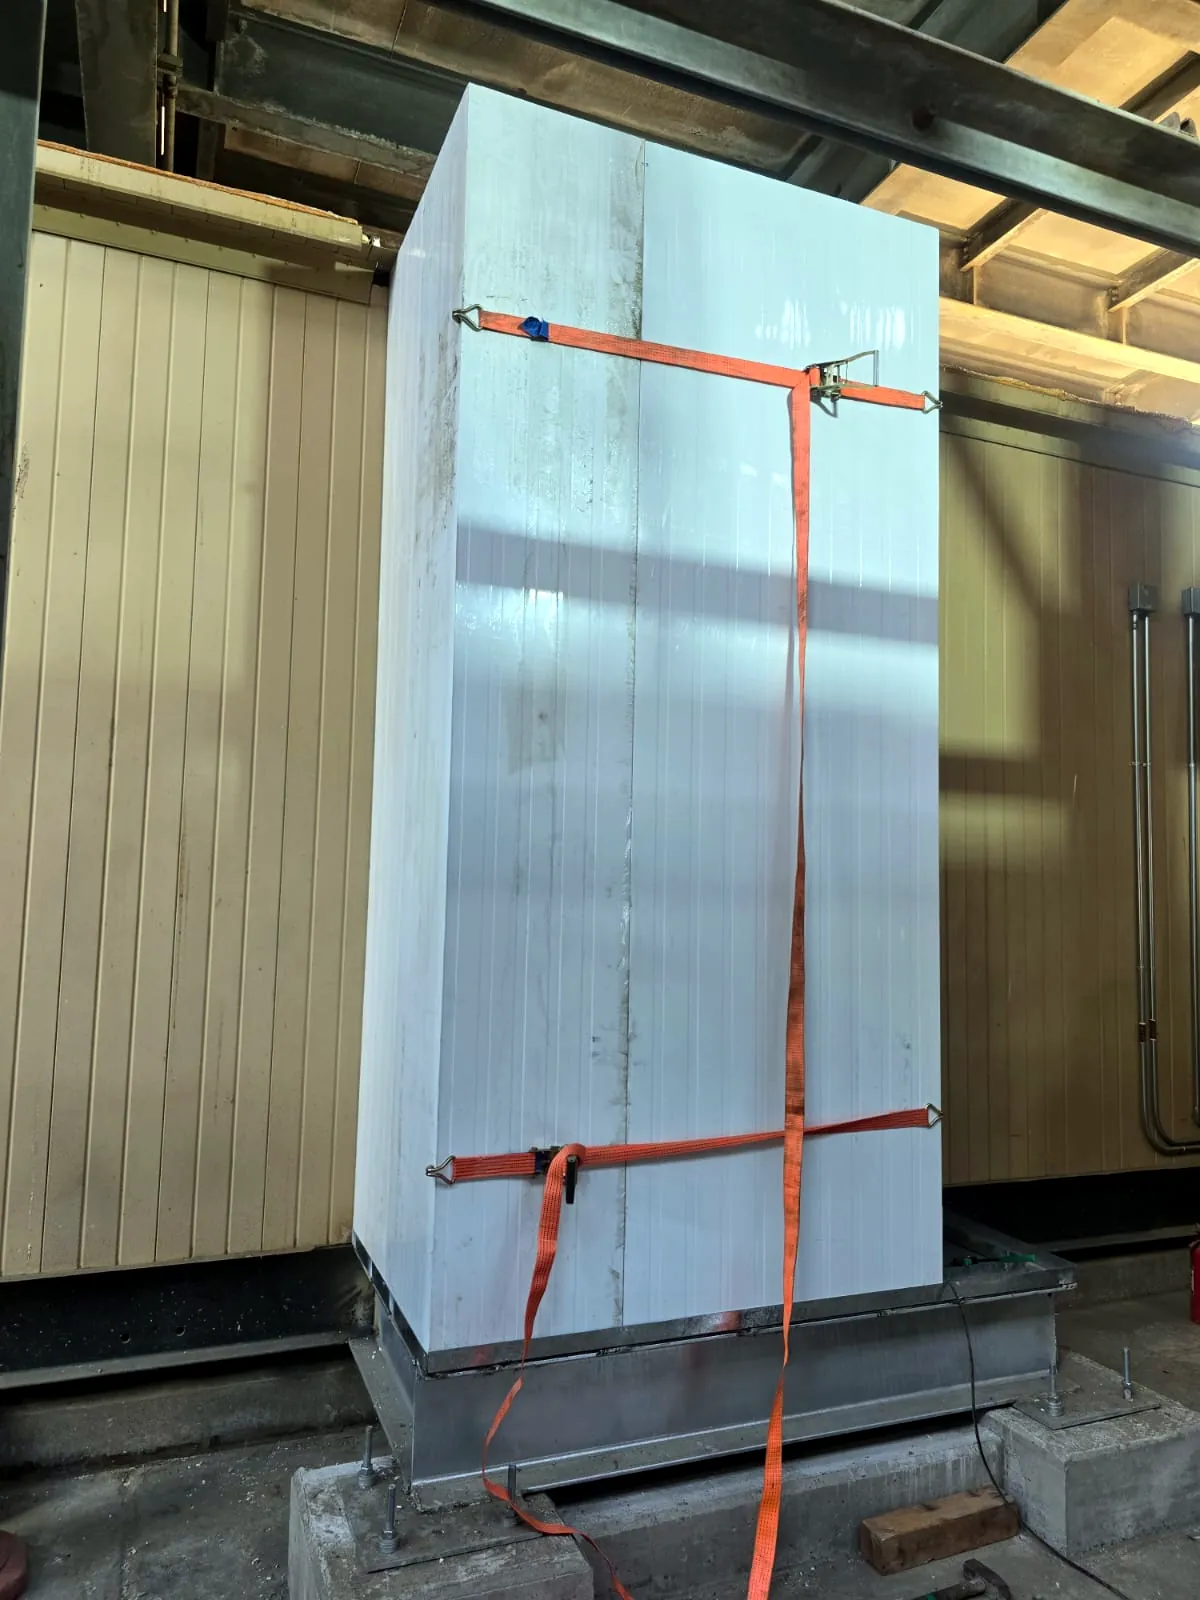
Rehabilitation works to control rooms in Asir. The site photographs show large wall panels being installed on steel frames and bases, alongside plinth, levelling and floor-opening works for services.
What the photographs document
- 01Large wall panels installed inside the control room bays
- 02Steel frames and bases fabricated and fixed beneath the walls
- 03Galvanised steel platform installed
- 04Levelling works verified with a spirit level
- 05Floor openings exposing services treated
- 06Site secured with barriers, fire extinguishers and PPE
The list above is derived from this project's own site photographs. It is not a contractual scope of work.
From site